Project Scope
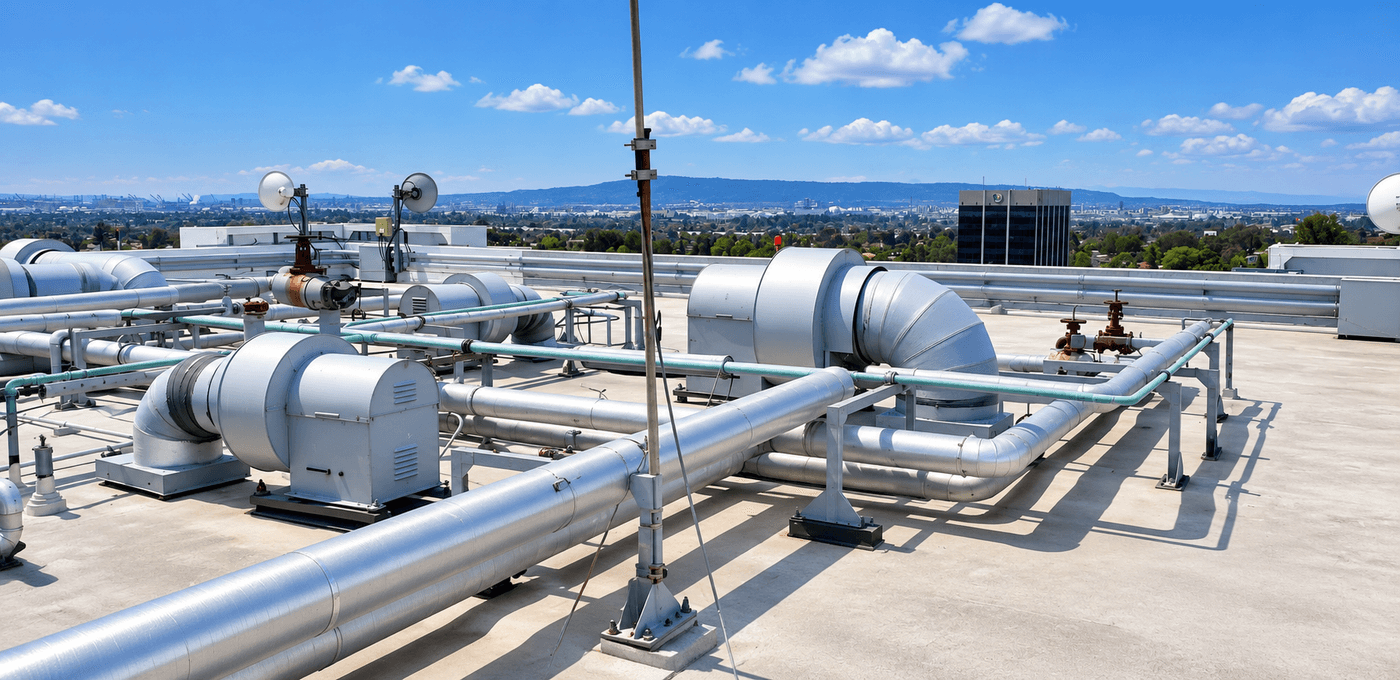
The 14-story senior living facility was originally served by a 400-ton central plant hydronic HVAC system. This setup included two 200-ton cooling towers, modular chillers, hot water boilers, and 216 four-pipe fan coil units for residential spaces. Common areas on the first floor had an additional 40 tons of dedicated HVAC capacity.
The Challenge
The approved design-build VRF approach reduced the projected cost from approximately $20 million for a like-for-like replacement to less than $4 million, and reduced the anticipated project timeline from two years to nine months—all without disrupting business operations.
The Dilemma
Opting for a like-for-like pipe replacement would have been straightforward but costly and disruptive, extending over several years. This approach risked continued operational interruptions and escalating expenses for the client.
The Solution
M3 Mechanical proposed a complete redesign of the HVAC system, replacing the aging hydronic setup with a modern VRF-based system. This design-build approach eliminated the need for invasive piping replacements, reduced disruption to residents, and offered a more economical solution.
The Process
M3 implemented the retrofit with minimal disruption by carefully phasing the installation work. Teams coordinated after-hours work and strategically scheduled equipment tie-ins to maintain continuous operation. Preassembly of components off-site and precise crane picks reduced on-site time, ensuring that residents experienced no downtime during the upgrade.
The Result
M3's innovative approach allowed the project to be completed at less than 20% of the initially projected cost for a full system replacement. The retrofit was finished in a fraction of the anticipated time frame, maintaining complete operational continuity and enhancing the facility’s HVAC efficiency.
The M3 Difference
M3's in-house design-build expertise and rigorous planning transformed a daunting retrofit into a seamless upgrade. The team's proactive approach and problem-solving acumen provided the client with a durable, cost-effective solution that competitors couldn't match.
What this project delivered
Measurable performance gains and operational improvements
Cost Reduction
Achieved a solution costing less than 20% of the original estimate.
Operational Continuity
Zero downtime maintained throughout the retrofit.
Time Savings
Completed in a fraction of the anticipated schedule.
What they say
“M3's innovative approach not only saved us money but also ensured our residents experienced no inconvenience.”