Project Scope
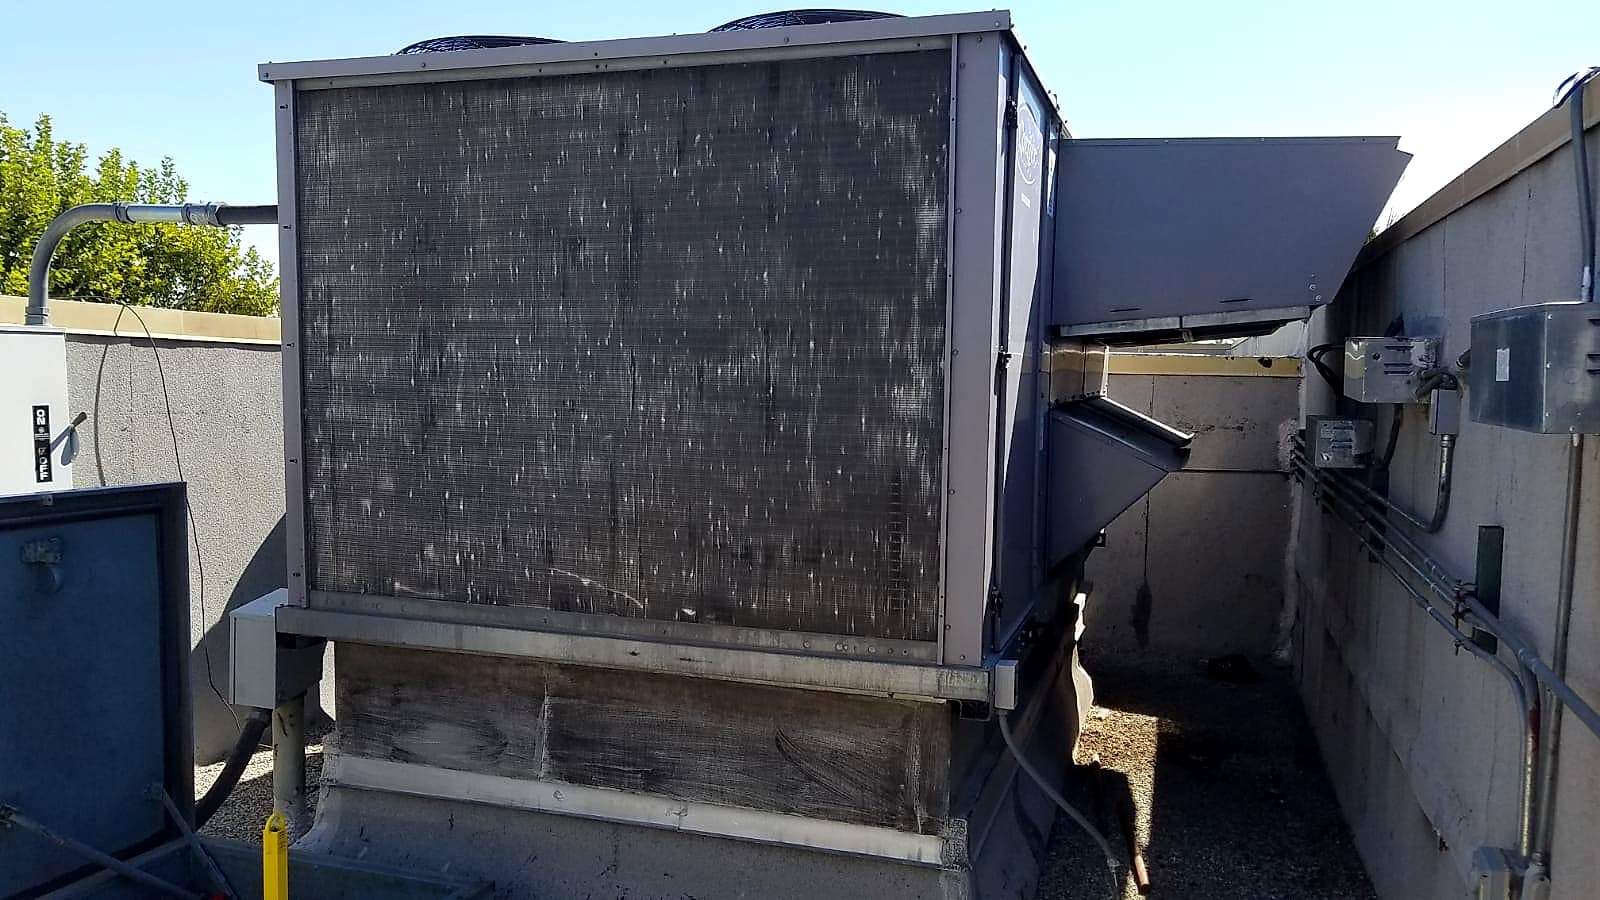
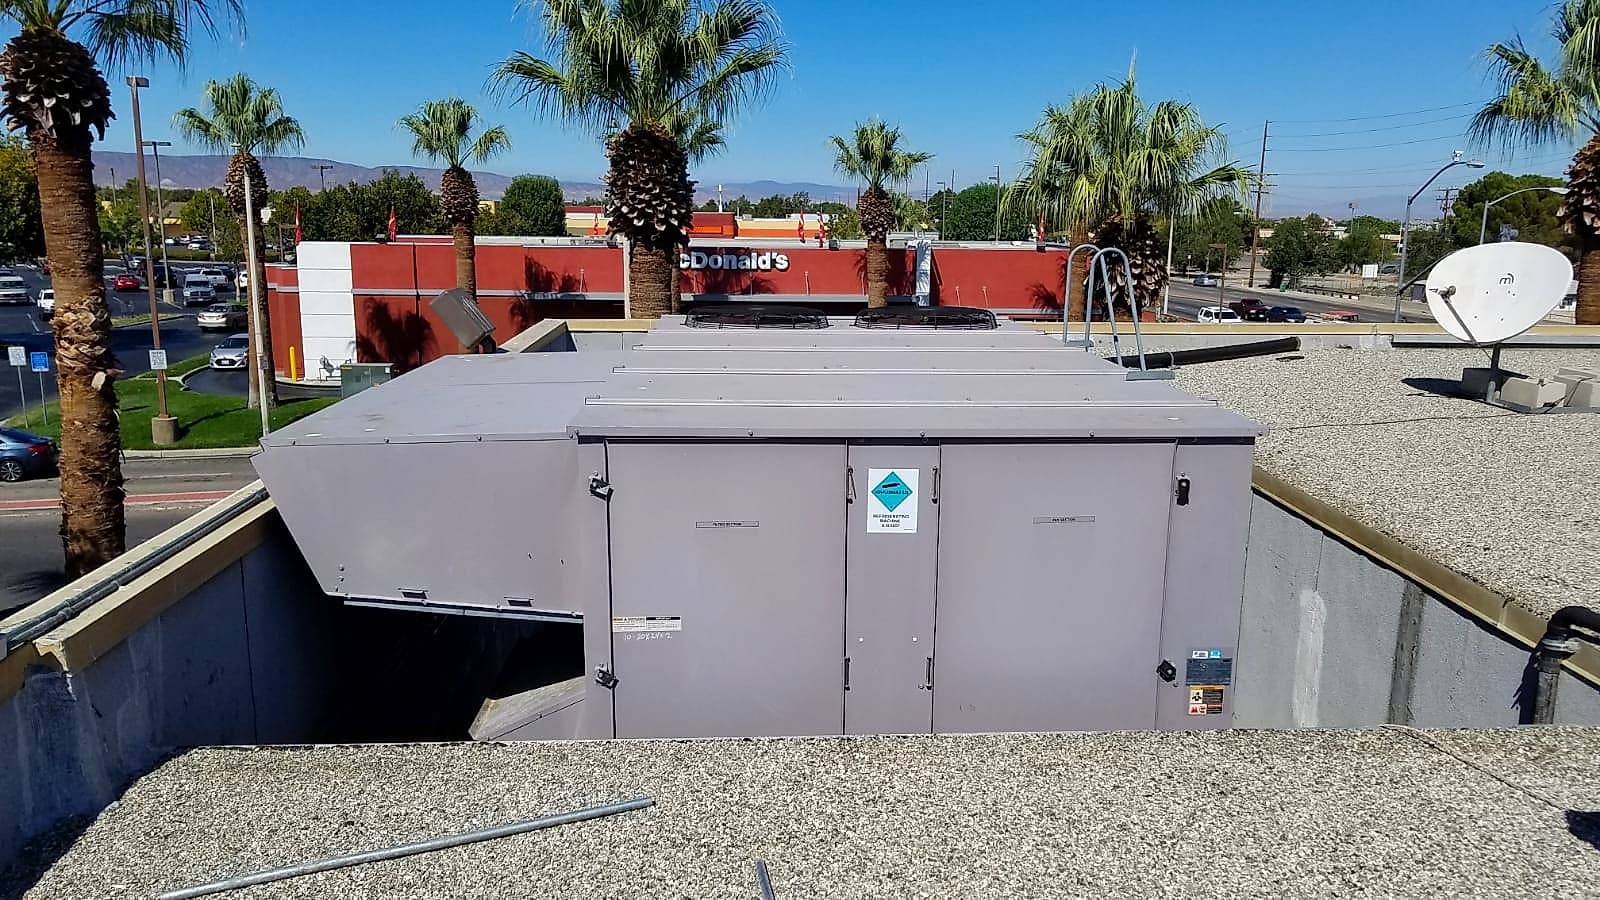
The facility was served by a 20-ton VAV rooftop package unit with a zone control system serving five zones.
Identifying the Issue
The Challenge
A breakroom was located directly below the rooftop unit, and the space above the ceiling did not provide enough room for properly sized supply and return plenums. The ceiling had already been lowered as much as possible and lowering it further would have created code and usability issues.
In addition, the replacement unit’s economizer clearance was insufficient, and the existing zone/damper arrangement was located in a tight, difficult-to-service area. These combined constraints made a like-for-like replacement impractical and forced a complete reevaluation of the design.
The Dilemma
With a tight budget and an extremely narrow installation window, the easy path would have been to install a like-for-like replacement and leave the underlying issues in place. That approach may have simplified the installation, but it would have preserved the system’s existing limitations.
M3 chose a better long-term solution.
The Solution
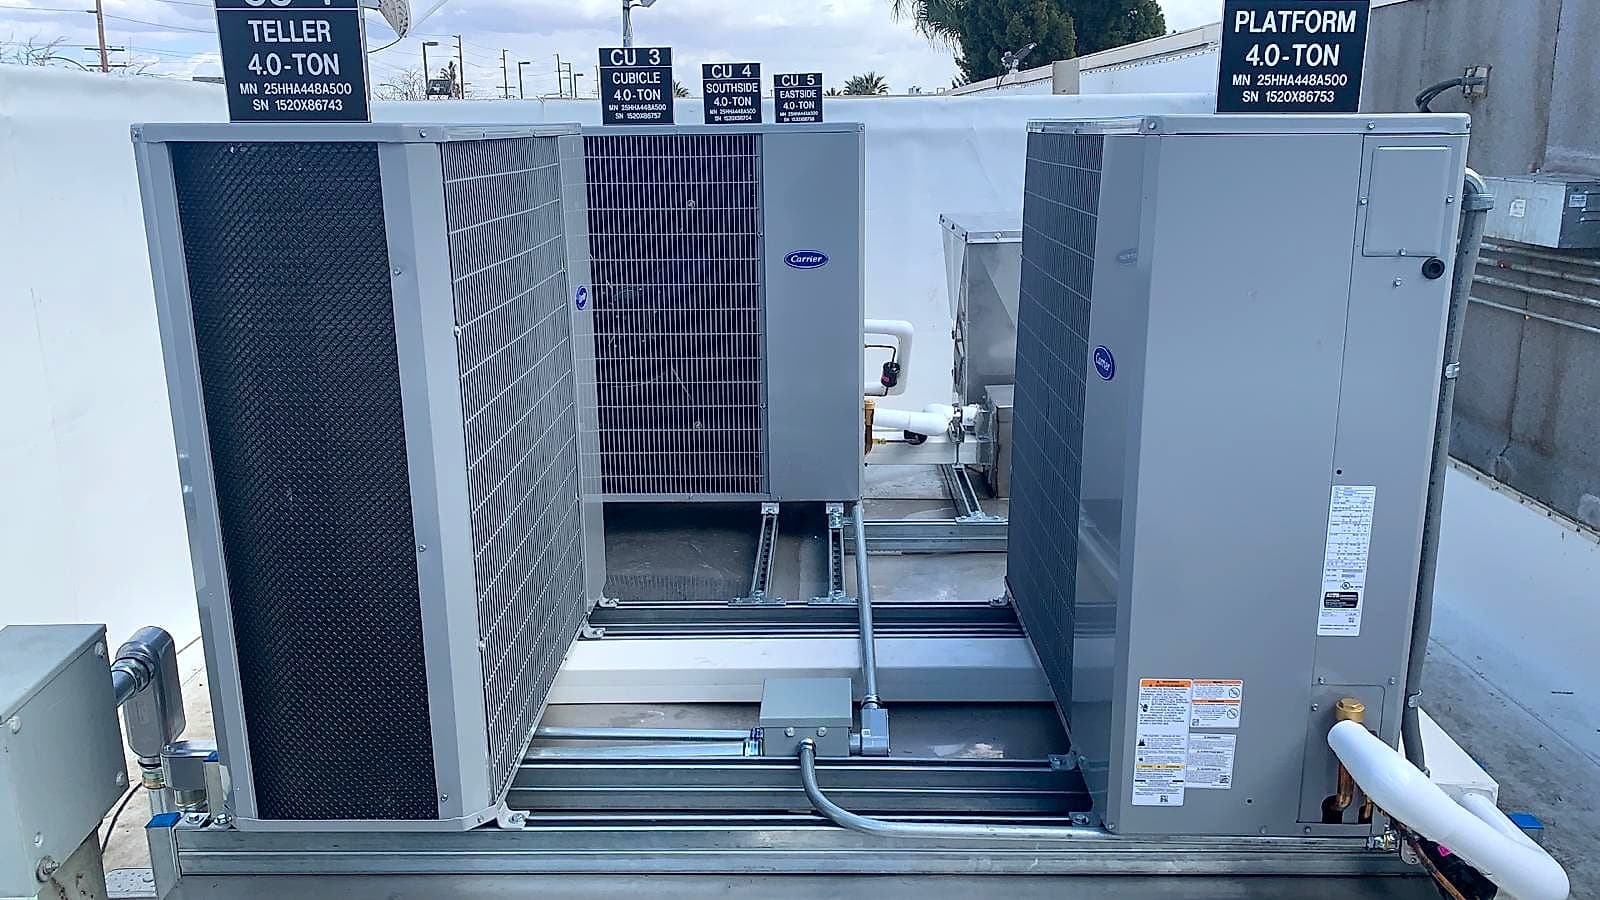
M3 replaced the single 20-ton rooftop package unit with five 4-ton split systems. New fan coils were installed above the T-bar ceiling in accessible, non-disruptive locations hung on vibration-isolated hangers.
Each fan coil was tied into an existing zone, giving every zone its own dedicated thermostat while also connecting the system to a master controller for remote access and improved control.
Behind the scenes
The Process
To minimize disruption, M3 completed the bulk of the work after hours during the week, including installation of the new fan coils, line sets, outside air ductwork, controls, and a new rooftop electrical panel.
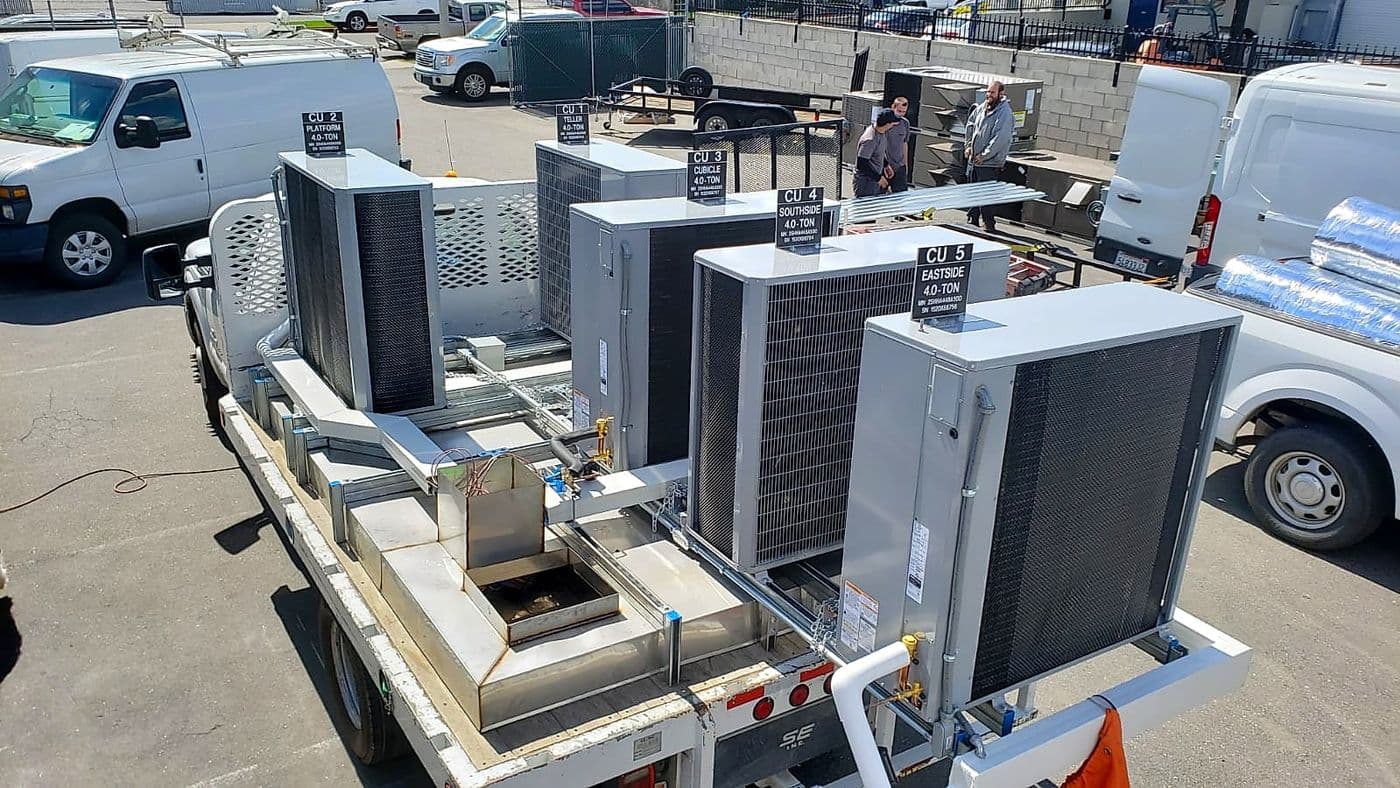
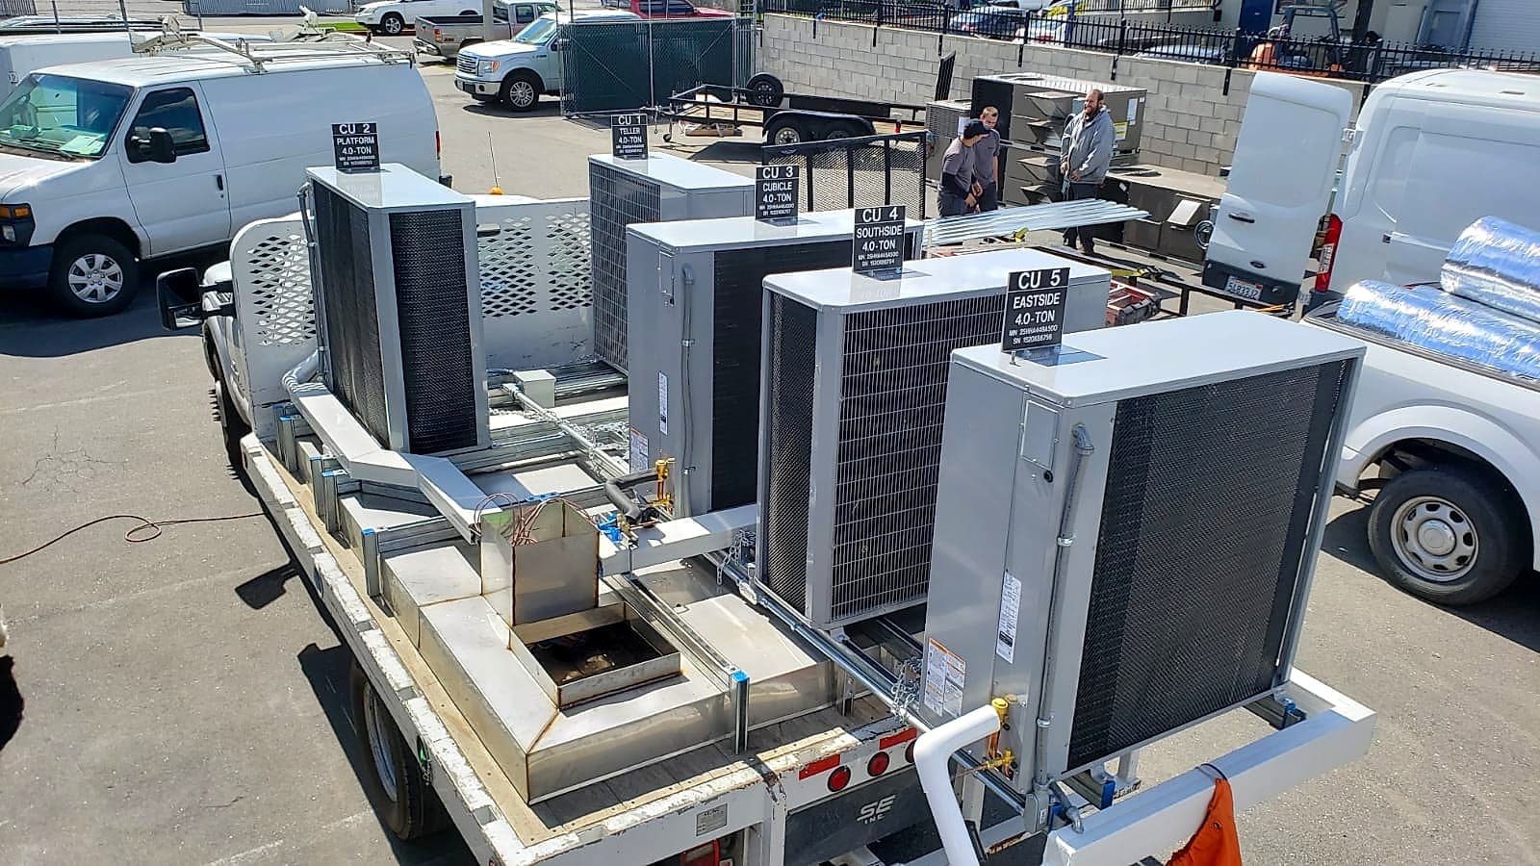
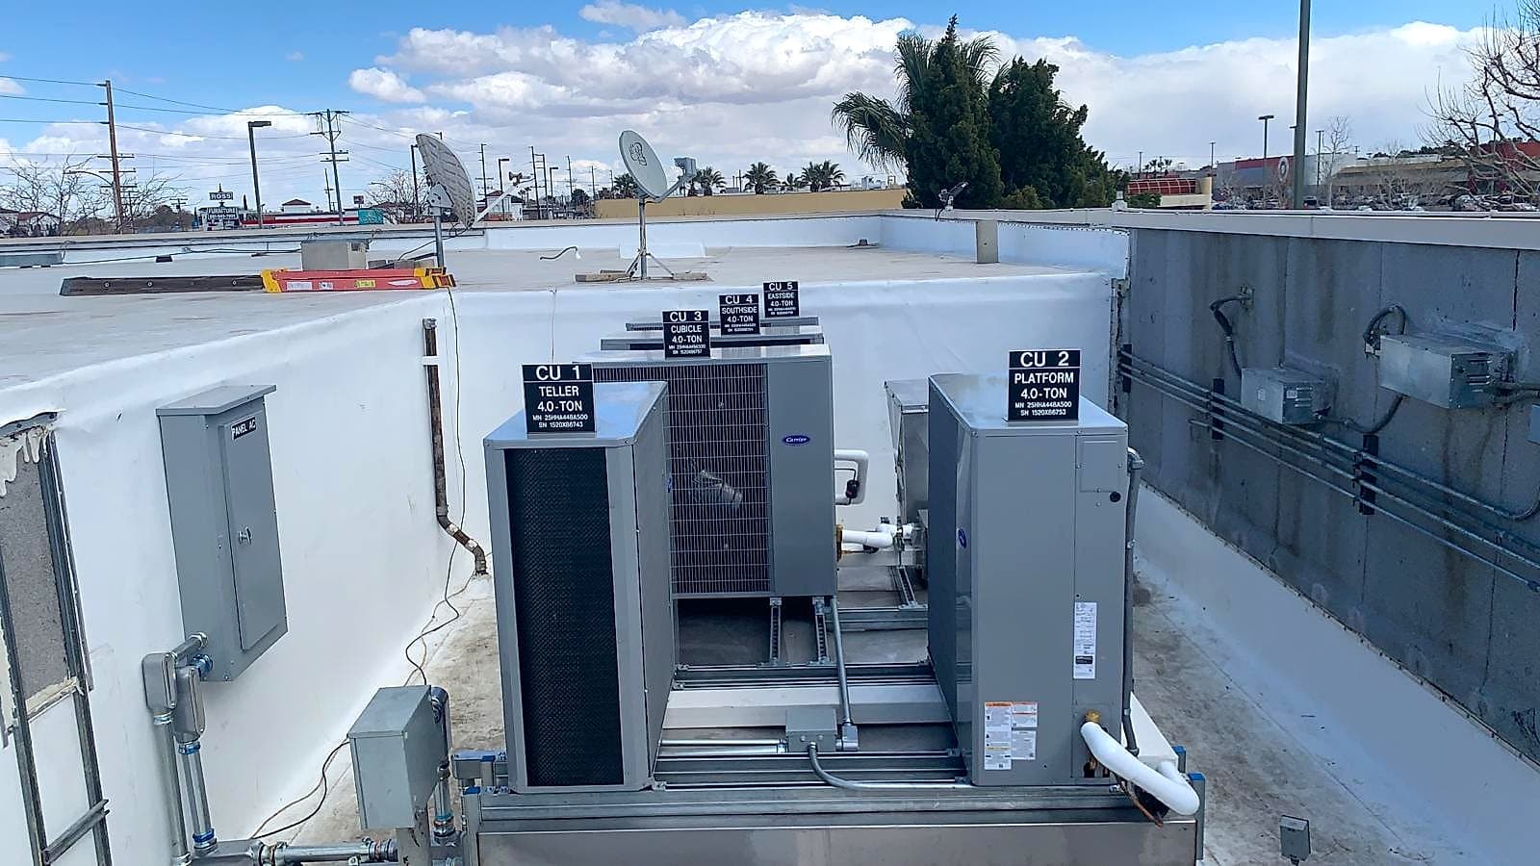
Over the following weekend, while the facility was closed, M3 removed the existing rooftop package unit, reinforced the existing curb, and installed a five-condensing-unit assembly that had been preassembled in the M3 shop. One crew worked on the roof while a second crew worked inside connecting the new fan coils to the existing zone ductwork.
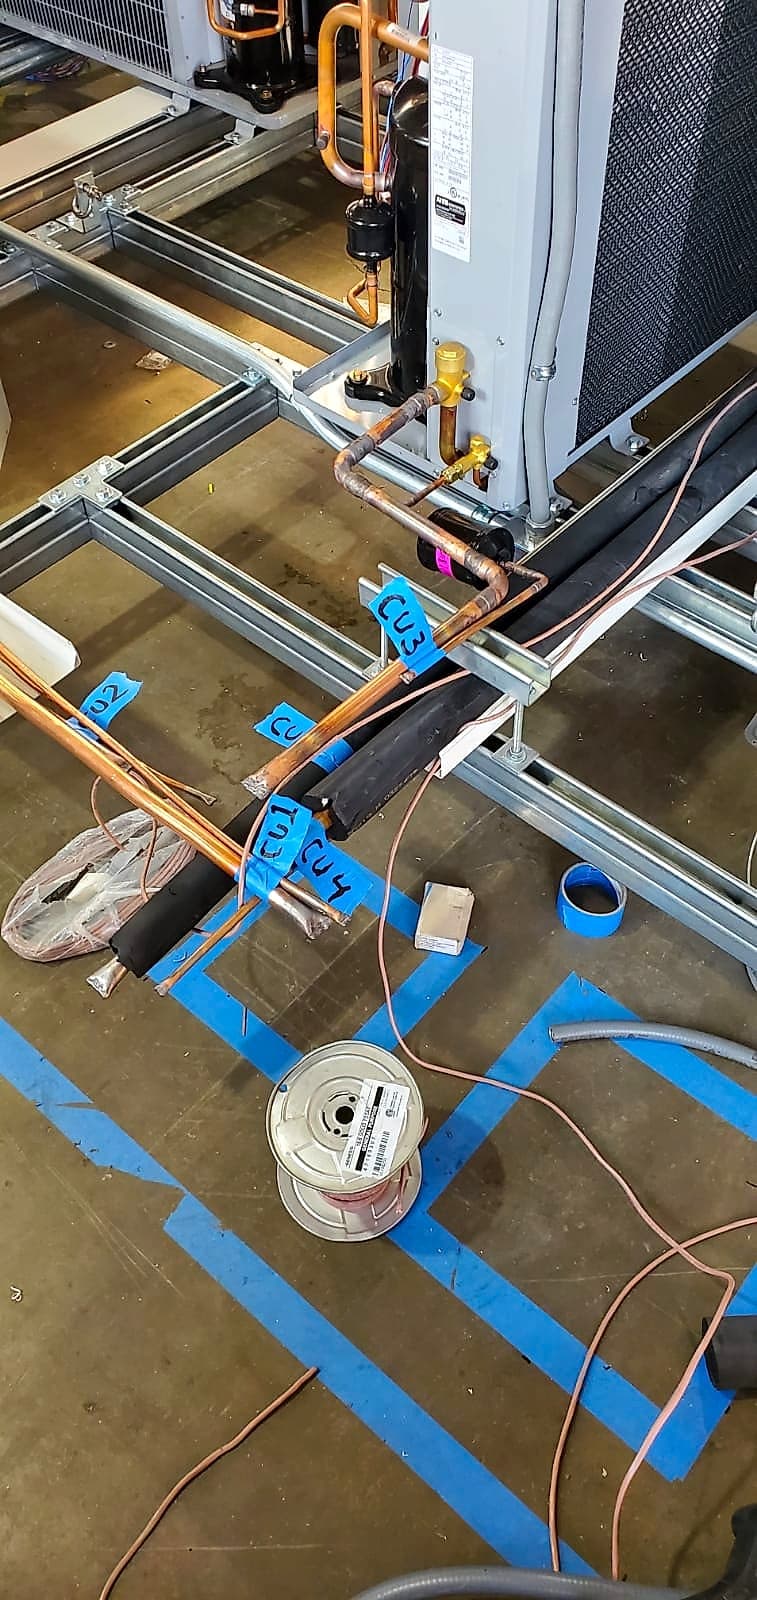
By preassembling the condensing unit assembly — including line sets, electrical, and controls — M3 dramatically reduced rooftop installation time and created a near plug-and-play installation process for a complex retrofit.
The Result
The building was shut down Friday night and fully operational again by Monday morning. The completed system delivered improved energy efficiency, greater reliability, and better zone control.
The redesign also eliminated the original ceiling-space constraint, creating the option to raise the breakroom ceiling in the future if desired.
Why it worked
The M3 Difference
This project was a success because of planning. M3’s project team mocked up the rooftop mechanical well in the shop and accounted for every inch of space before installation began.
M3 also coordinated with structural engineers to design a custom crane rig for a safe and controlled lift of the preassembled rooftop system. Working closely with the city, M3’s in-house design-build team helped execute a highly coordinated installation with minimal disruption and an excellent outcome for the customer.
What this project delivered
Measurable performance gains and operational improvements
Fast install
The building was shut down Friday night and fully operational again by Monday morning.
Project Gallery
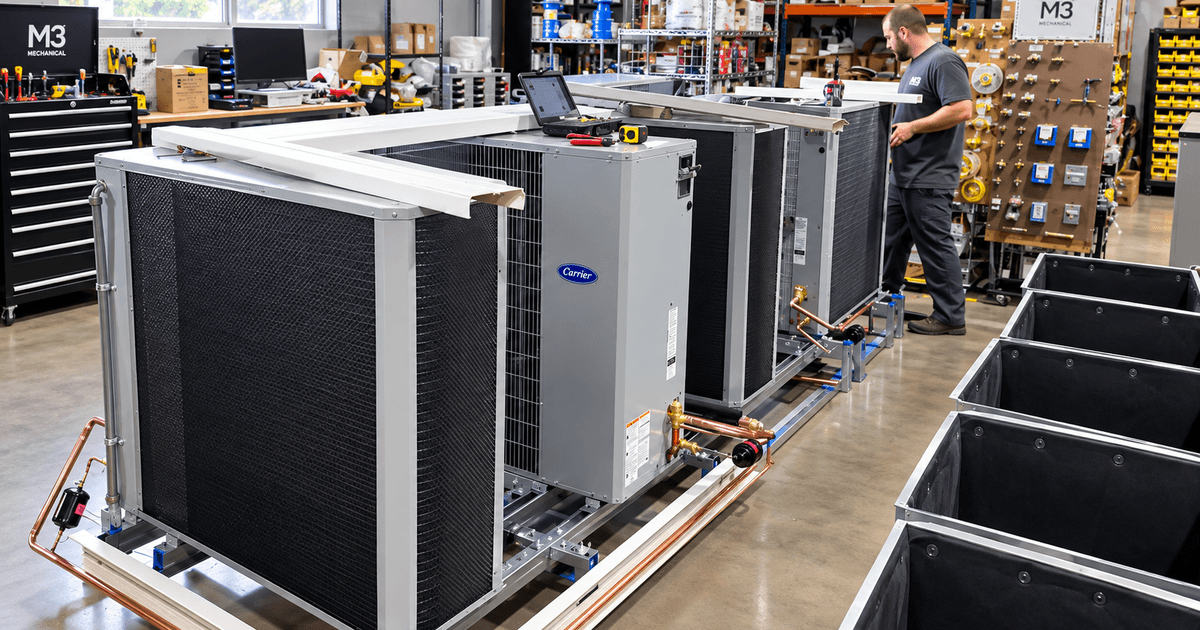
Shop preassembly of the five-condensing-unit rack.
What they say
“This was an impressive install considering we had a really short window to have the M3 team execute so that we didn't disrupt the business. ”